
Back
C1
Total Monthly Leasing Price $5,147
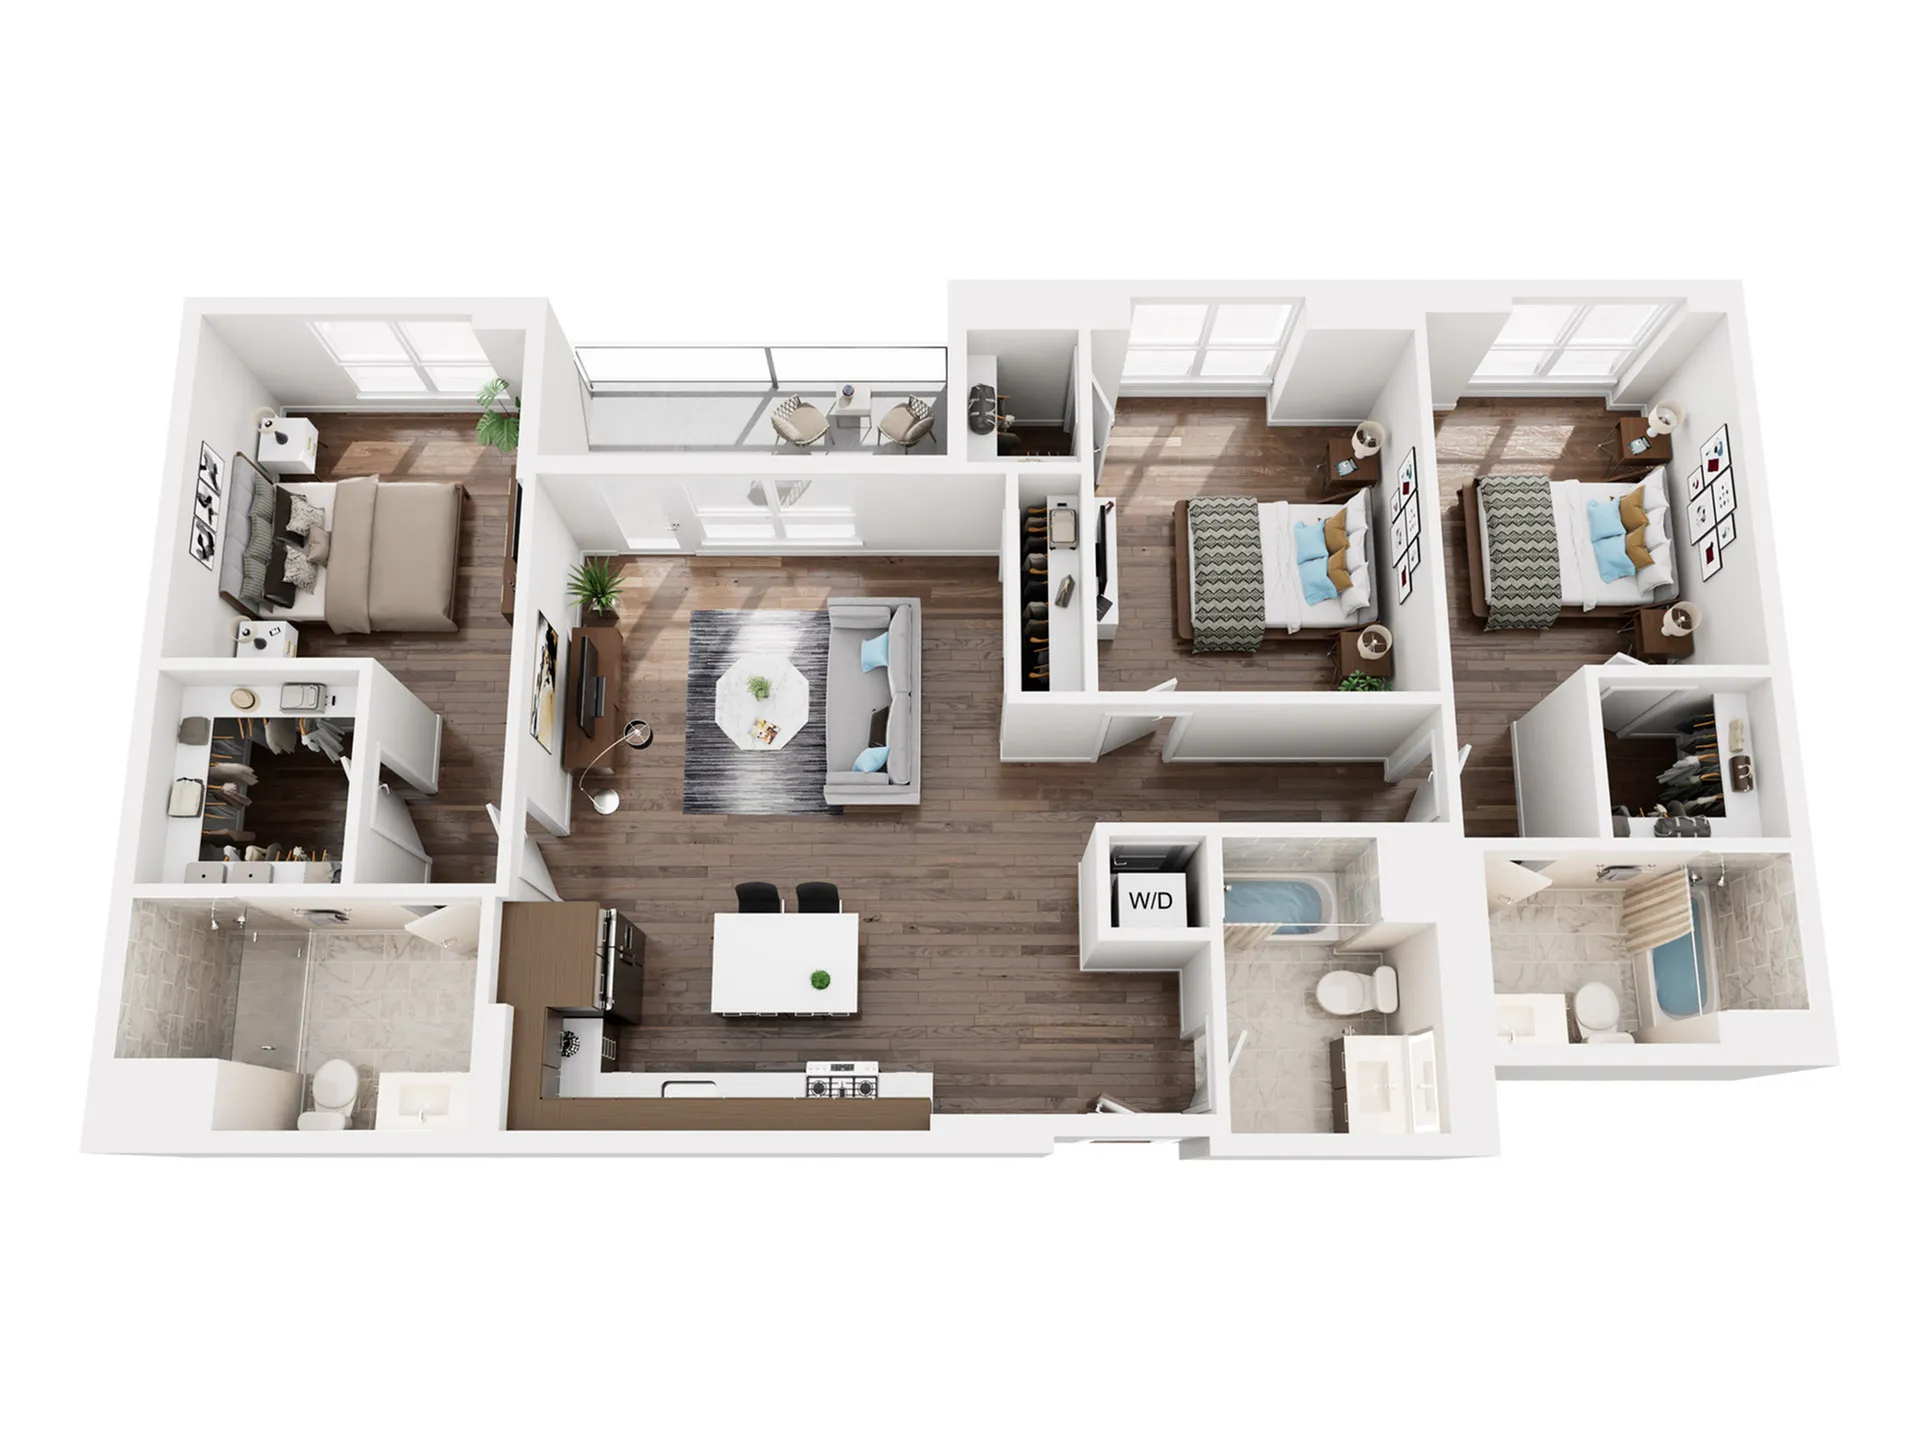
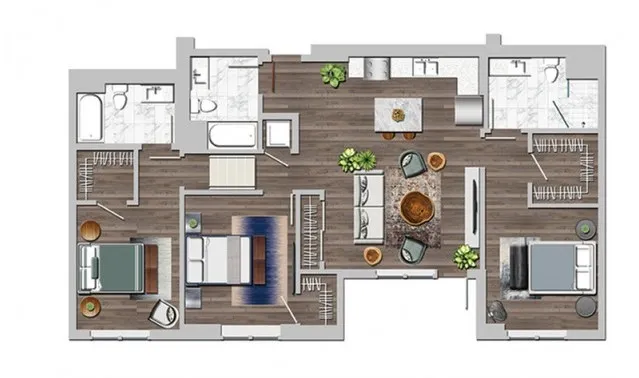
/
C1
3 bed
3 bath
1,433
SqFt
Floor plan overview
The C1 Floor Plan in Glendale offers a thoughtfully crafted living space with a minimum to maximum range of 1433 sq ft. This 3 bed, 3 bath configuration is ideal for those seeking both style and functionality. Residents can enjoy contemporary amenities such as a sophisticated interior, abundant natural light, and seamless flow between spaces. Discover a vibrant lifestyle in this exceptional residence. Contact us today to schedule your tour of this premier floor plan.
Features & Highlights
Open layout
Modern kitchen
Spacious living
Three bedrooms
Ample storage
Balcony access
Walk-in closet
Two bathrooms
Wood flooring
Contemporary design
Current Specials
$1500 Look & Lease
$1500 Off Move-In on available 1x1 A10 floor plans. When you apply within 24 hours of your tour. Restrictions Apply.
$1500 Look & Lease
$1500 Off Move-In on available 1x1 A10 floor plans. When you apply within 24 hours of your tour. Restrictions Apply.
Please review the terms and conditions for this special offer.
Terms & Conditions:
- • Restrictions Apply.
$5,147
Total Monthly Leasing Price
3/3
Beds/Baths
1,433
SqFt
Available Units
0 availableFilter Listed Units
Customize your search with filters for price, size, bedrooms, and amenities
0 filters applied
No Units
No Units available currently.
Try changing or removing some of your filters to see if availability changes.
Frequently Asked Questions
The Monthly rent for the C1 floor plan at Next on Lex starts at $5,147.00 per month. Pricing may vary based on specific unit features and lease term.
How many bedrooms and bathrooms does the C1 floor plan have?
The C1 floor plan features 3 bedrooms and 3 bathrooms.
What is the square footage of the C1 floor plan?
The C1 floor plan is approximately 1,433 square feet. Actual square footage may vary by unit.
Are there any leasing specials or rent incentives for the C1 floor plan?
Yes, there are current specials available for the C1 floor plan. Details of applicable specials including terms and conditions are displayed on the floor plan page.
Does the C1 floor plan at Next on Lex allow pets?
Pet information is available for Next on Lex. Please refer to the property's pet policy page for full details on pet allowances and any applicable fees.